
POWER OF ATTORNEY
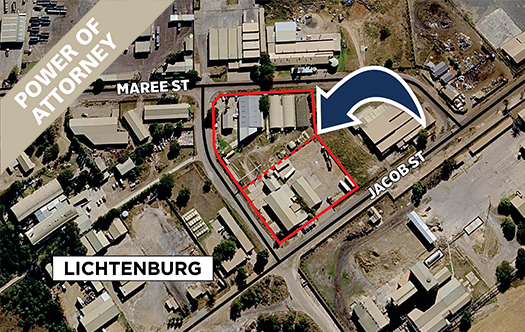
Improvements include:
- 2 Adjoining, tunnel-shaped warehouse structures
- The tunnels have no natural light or ventilation
- Insulated interiors and a durable steel frame
- The buildings are divided for optimal flexibility, and a separate
- IBR Shed provides additional storage
- Insulated interiors
- 2 Adjoining tunnel-shaped warehouse structures
- Insulated with polystyrene panels
- Each building measures approx. 31m x 10m (± 319m²)
- Building 1 and 2 is divided into two sections are subdivided
- Improvements include 4 buildings all of which are old and aged
- Main building with an administrative section, multiple offices, and a strong room
- Enclosed and partly enclosed workshops
- The property also includes separate staff facilities, a canteen
- Multiple covered carports
Improvement’s are broken in the following areas:
- Building 1 (± 768m²)
- Divided into 3 sections:
- An admin section (± 134m²) with 4 offices
- Archive room, a kitchenette, ablution facilities, and a strong room
- A corrugated iron enclosed workshop (± 183m²)
- A partly enclosed workshop (± 451m²)
- Building 2 (± 48m²) consists of a single office
- Buildings 3 and 4 (± 28m²)
- Staff canteen (± 18m²) and staff ablution facilities (± 10m²)
- Partly enclosed workshop
- A covered walkway between the buildings serves as a sitting
- A carport (± 64 m²) is located at the front of the main building
- Double carport (± 32 m²)