Gross Annual Income: R2 134 056
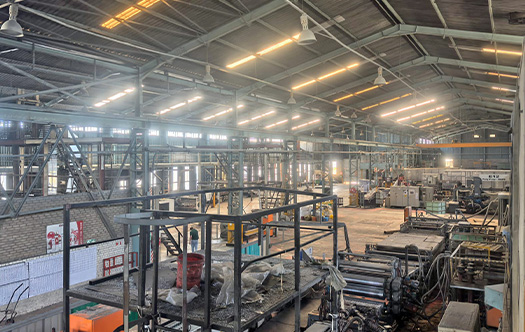
Double-volume workshop facility
Improvements: 1365m²
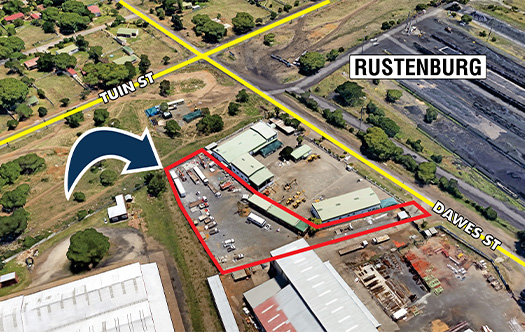
Land size: 5069m²
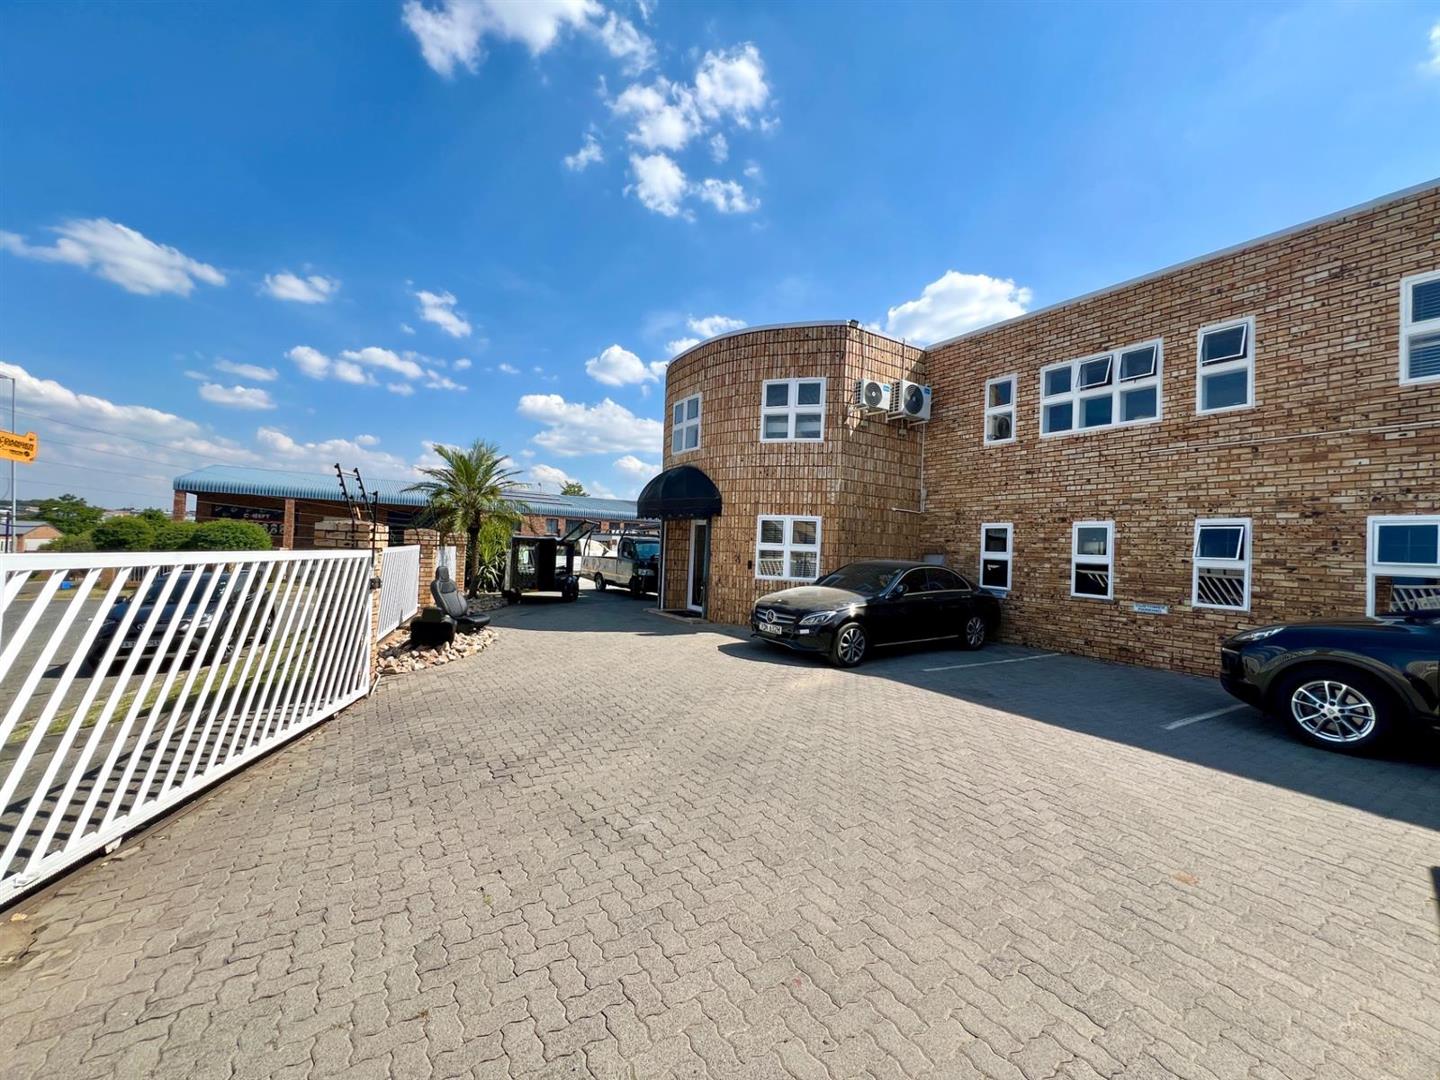
Adjoining double-storey office component integrated with the workshop
Freestanding warehouse/ storage building
Reception and administrative offices
Boardroom and staff offices
Kitchen and staff ablution facilities
Driver’s accommodation (converted residential dwelling)
Extensive concrete hardstand yard suitable for heavy vehicle and equipment movement
Additional gravel yard for vehicle storage and overflow parking
Secure perimeter fencing with controlled access gate
Covered and open parking areas
3-Phase electrical supply suitable for industrial operations
Ancillary service areas and circulation space supporting workshop and warehouse operations